Architecture & Design
Architecture Designed Around Your Site and Lifestyle
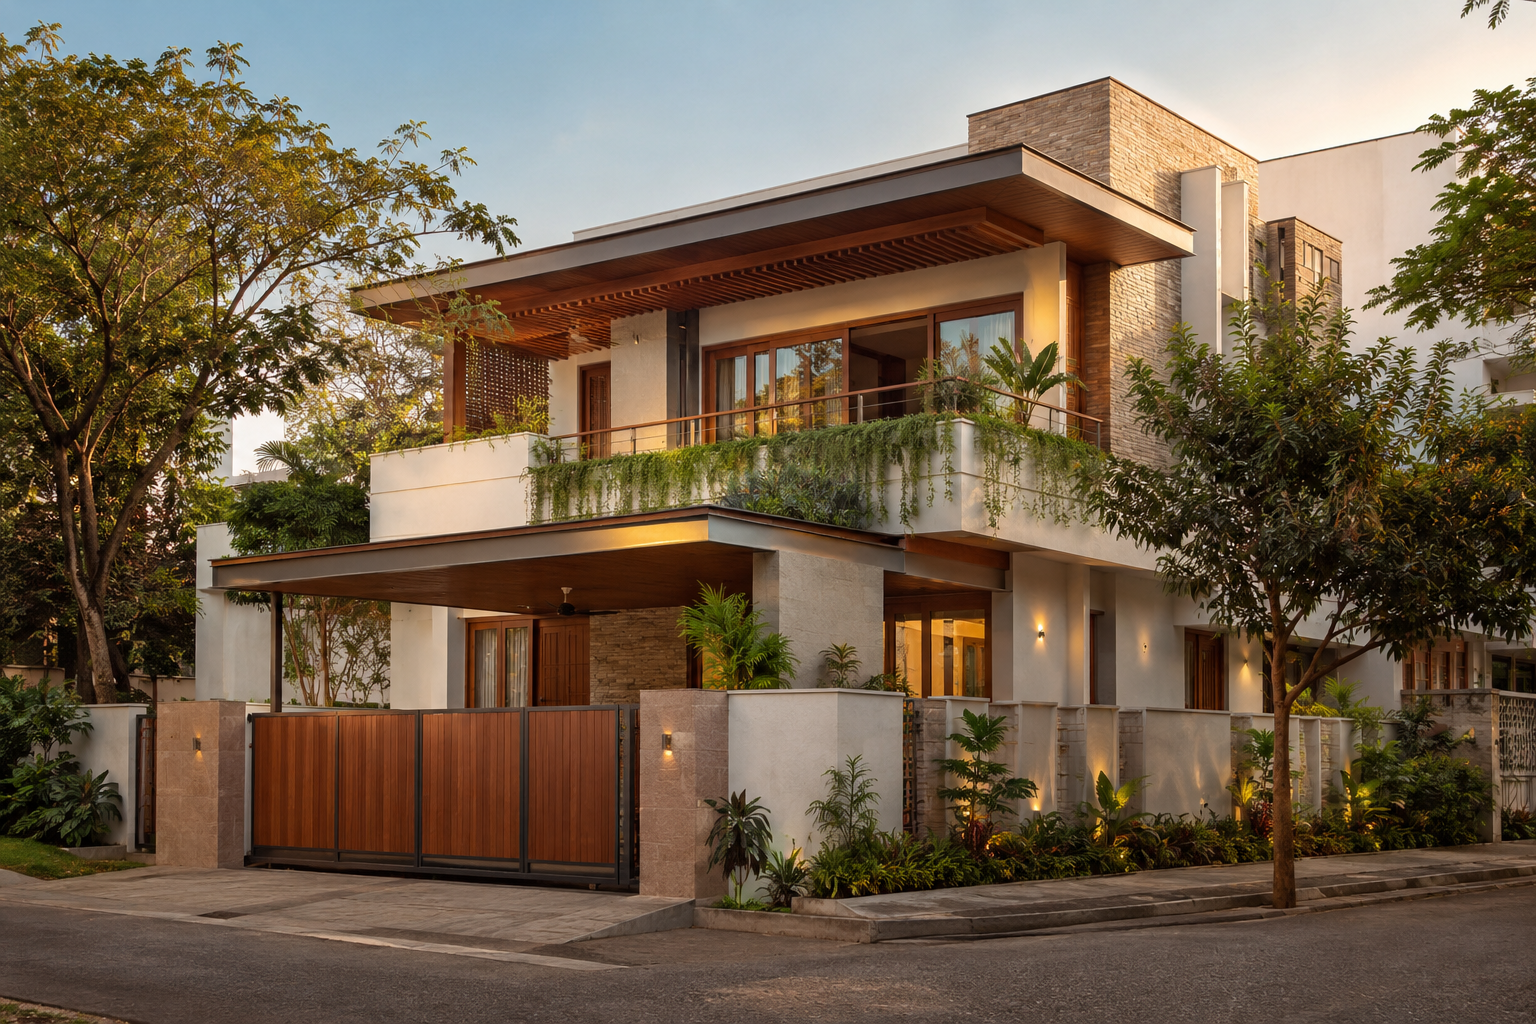
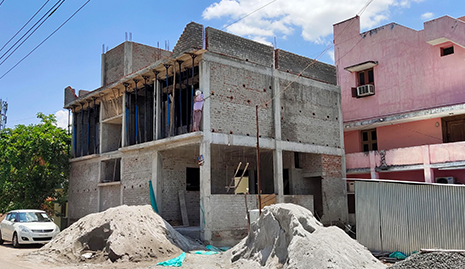
Good architecture begins with the people who will use the space and the conditions of the site. An-Nur Construction develops practical architectural solutions for independent houses, villas, apartments, offices and suitable commercial buildings across Chennai. We study the plot, access, orientation, room requirements, circulation, ventilation, natural light, future needs and budget before developing the design direction.
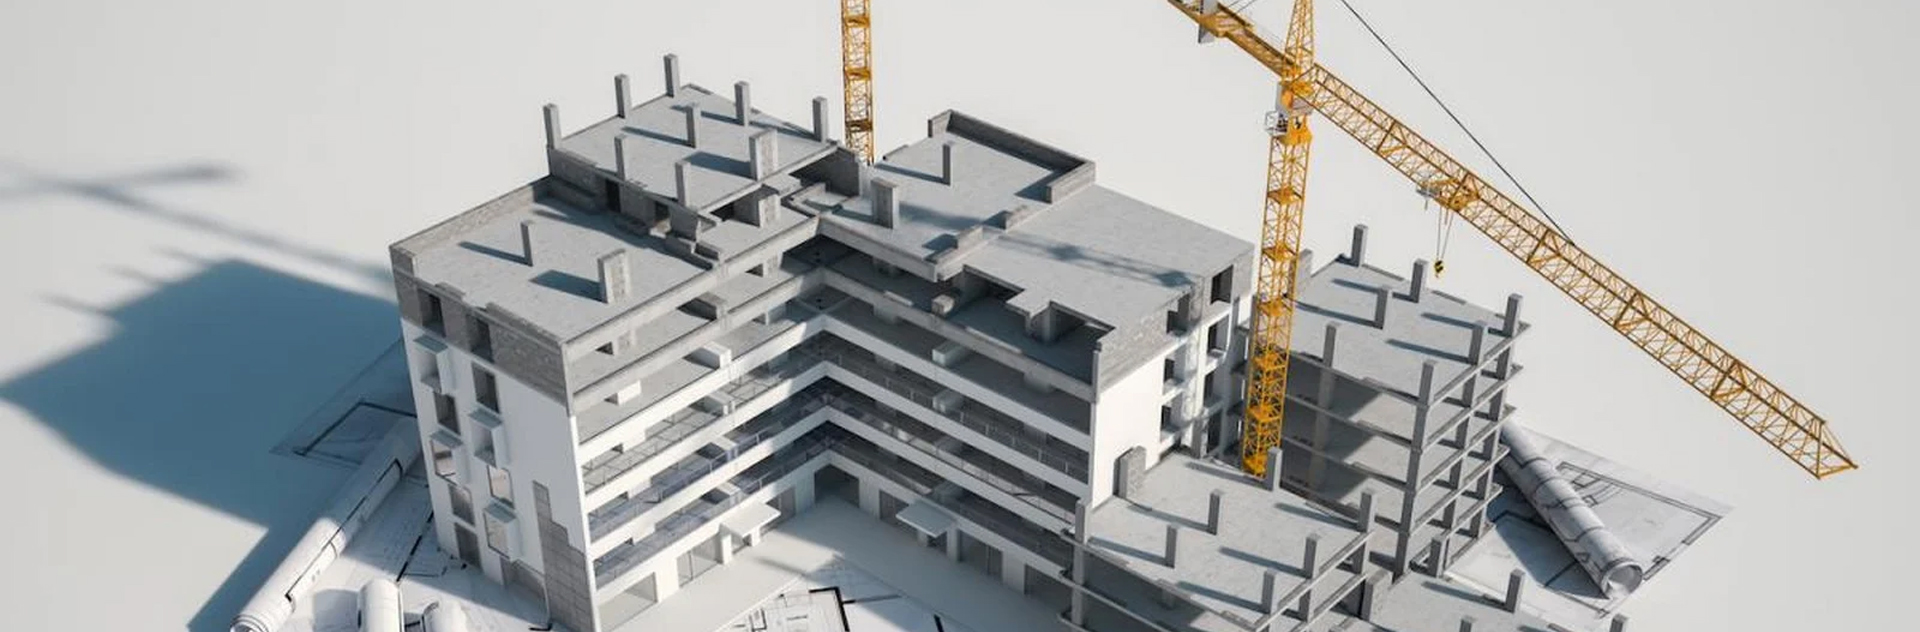
Our architectural process connects concept planning with buildability. Floor plans, elevations and 3D views are developed as coordinated parts of the same proposal rather than as separate visuals. This gives clients a clearer understanding of the building before construction and allows important decisions to be reviewed early. When required, our architecture team also coordinates with structural design, interior planning and construction execution.
Architectural Services from Concept to Construction Drawings
Every project requires a clearly defined architectural scope. Depending on the property and appointment, our work can cover site analysis, requirement planning, concept design, floor plans, exterior elevations, 3D visualisation, material direction and coordinated working drawings. The objective is not simply to make a building look impressive; it is to organise space, movement, light, ventilation, privacy, structure and future use into one practical design.
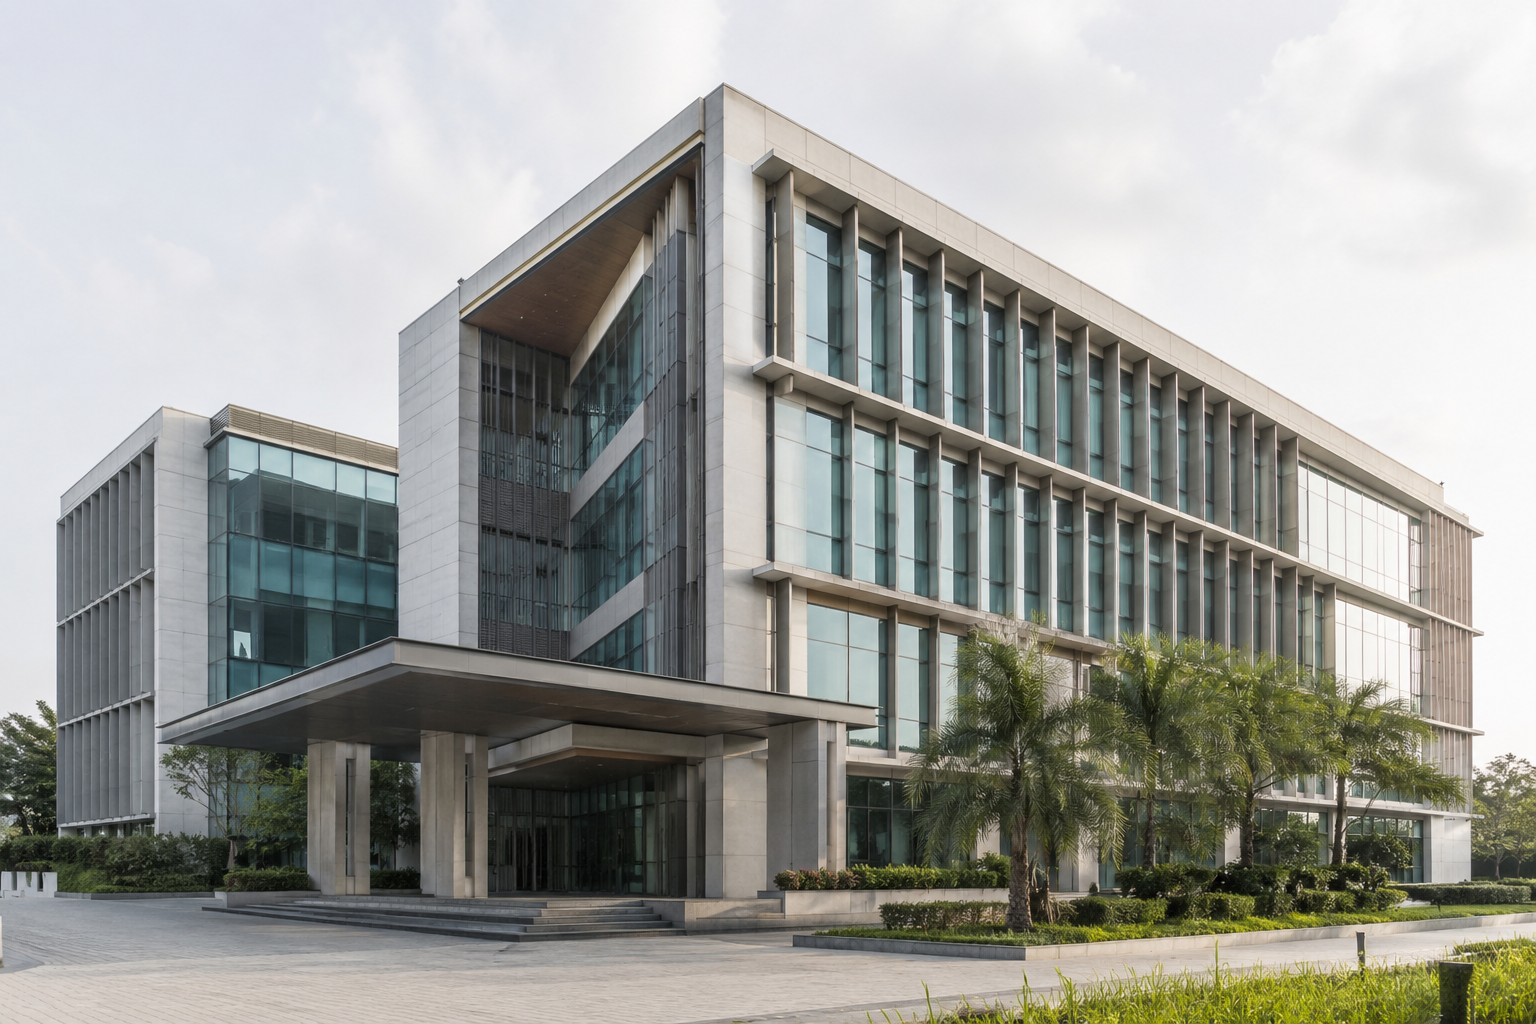
Our architecture services are suitable for individual houses, villas, apartments, offices, retail spaces and selected commercial developments. Residential planning focuses on family routines, privacy, storage, flexible rooms and indoor-outdoor comfort. Commercial architecture gives additional attention to visitor movement, work flow, visibility, accessibility, services and efficient use of the available floor area.
Our Step-by-Step Architecture Process
1. Client brief and site understanding: We discuss the project type, plot information, family or business needs, room requirements, design preferences, budget range and expected timeline. Site orientation, approach road, neighbouring development and available documents are reviewed before planning begins.
2. Concept and space planning: Initial layouts explore zoning, circulation, room relationships, privacy and efficient use of the plot. Client feedback is used to refine the plan before the architectural direction is finalised.
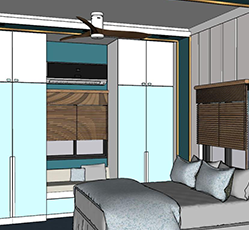
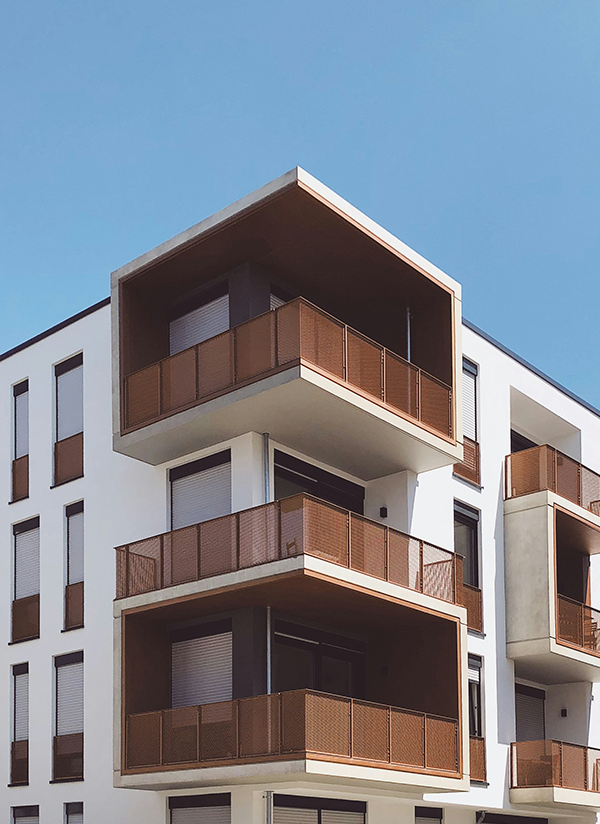
3. Elevation and 3D visualisation: The exterior form, openings, balconies, shading devices, materials and proportions are studied together. Our 3D design service helps clients understand the proposed building and review key visual decisions before construction.
4. Coordination and working drawings: Approved architectural plans are coordinated with structural requirements and, where included, electrical, plumbing and interior considerations. Clear drawings help contractors understand dimensions, levels, openings and important construction details.
5. Design support during execution: When architectural support or construction is part of the agreed scope, design clarifications and approved changes are coordinated so site decisions remain aligned with the intended design.
Climate-Responsive Architecture for Chennai
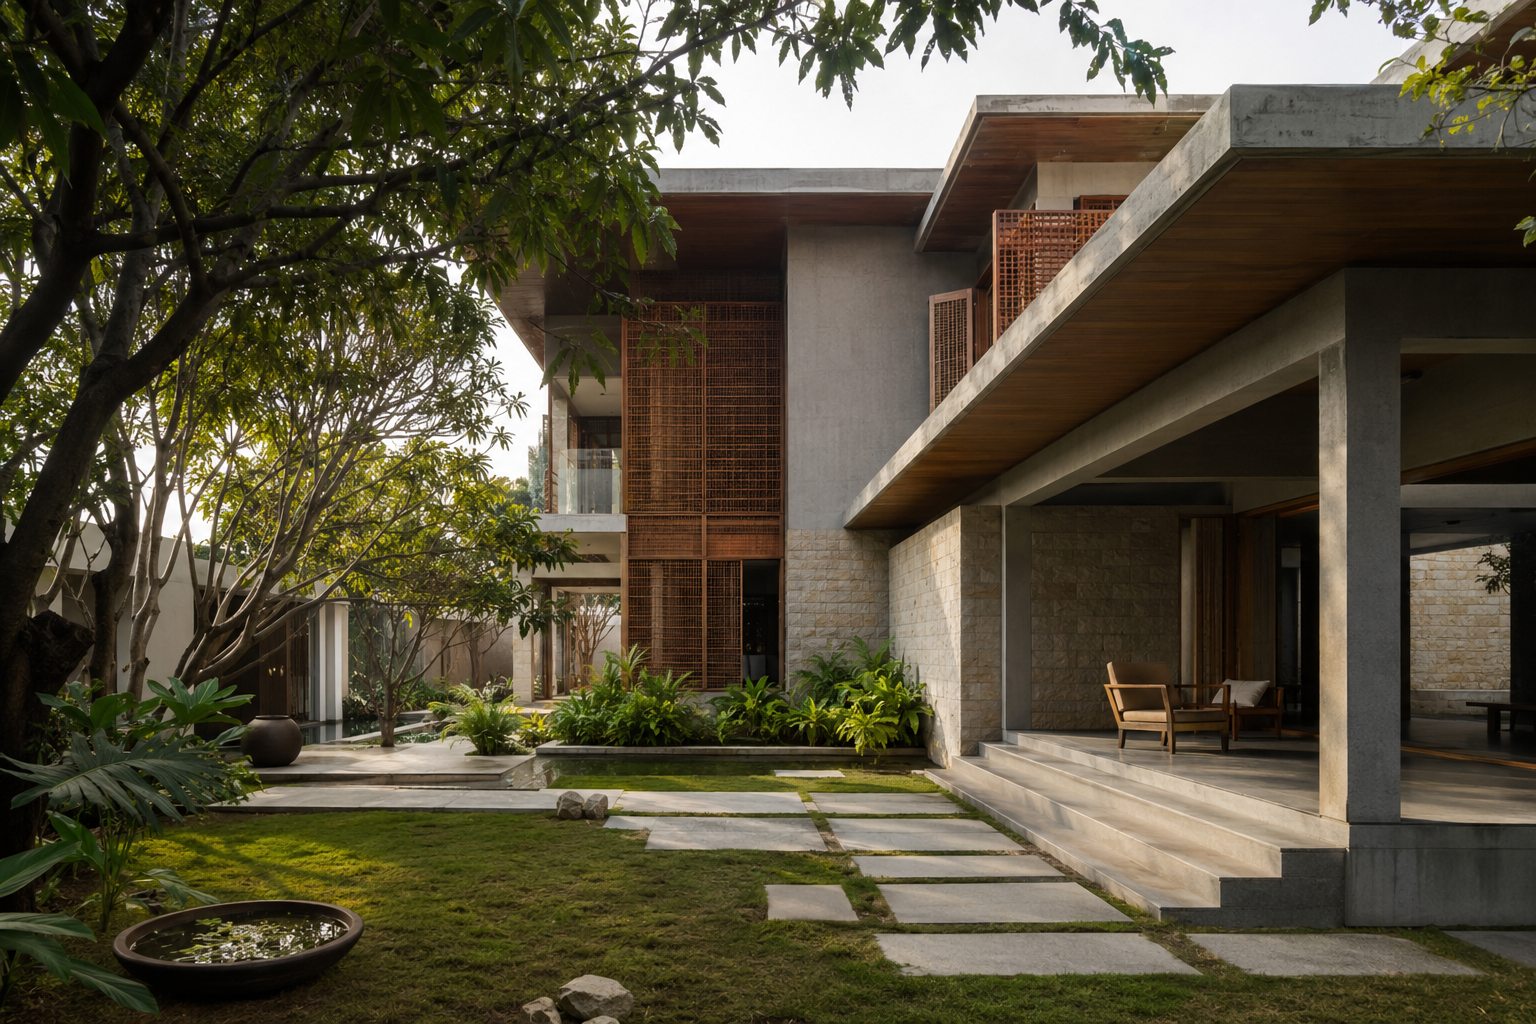
Chennai's heat, humidity, intense sunlight and seasonal rain should influence the design from the beginning. Subject to plot conditions, we study building orientation, window placement, cross-ventilation, shaded openings, roof exposure, balconies, courtyards and landscape buffers. These decisions can improve everyday comfort and reduce dependence on artificial lighting or cooling.
Material selection is considered together with maintenance, availability, weather exposure and the intended architectural character. Deep overhangs, screened openings and controlled glazing may be more useful than decorative features that do not respond to the site. Sustainability therefore becomes part of planning and detailing—not an unrelated label added after the design is complete.
Architecture, Engineering and Execution in One Coordinated Workflow
A design can lose clarity when architectural, structural and construction decisions are handled separately without coordination. An-Nur connects architectural planning with structural design, interior works, plan approval assistance and construction services where these are included in the project scope. This integrated approach helps identify practical conflicts earlier and keeps decisions connected to the approved brief.
Before appointing any architect, clients should understand the exact drawings, revision stages, consultant responsibilities, approval support and site involvement included in the proposal. We define the required services according to the project rather than presenting every building as the same package.
What to Share Before Your First Design Discussion
To make the initial consultation useful, share the plot location and dimensions, available survey or approval documents, road direction, required floors, number of rooms, parking needs, preferred style, approximate budget and intended construction timeline. For commercial projects, also explain the business activity, expected users, operating flow, equipment, accessibility needs and future expansion plans.
These details help the architect understand the real design problem and advise on an appropriate next step. Explore our project gallery or contact An-Nur Construction to discuss your property and architectural requirements.