Our Mission
To deliver thoughtfully planned construction through sound engineering, responsible coordination, dependable workmanship and transparent communication tailored to each client’s needs and budget.

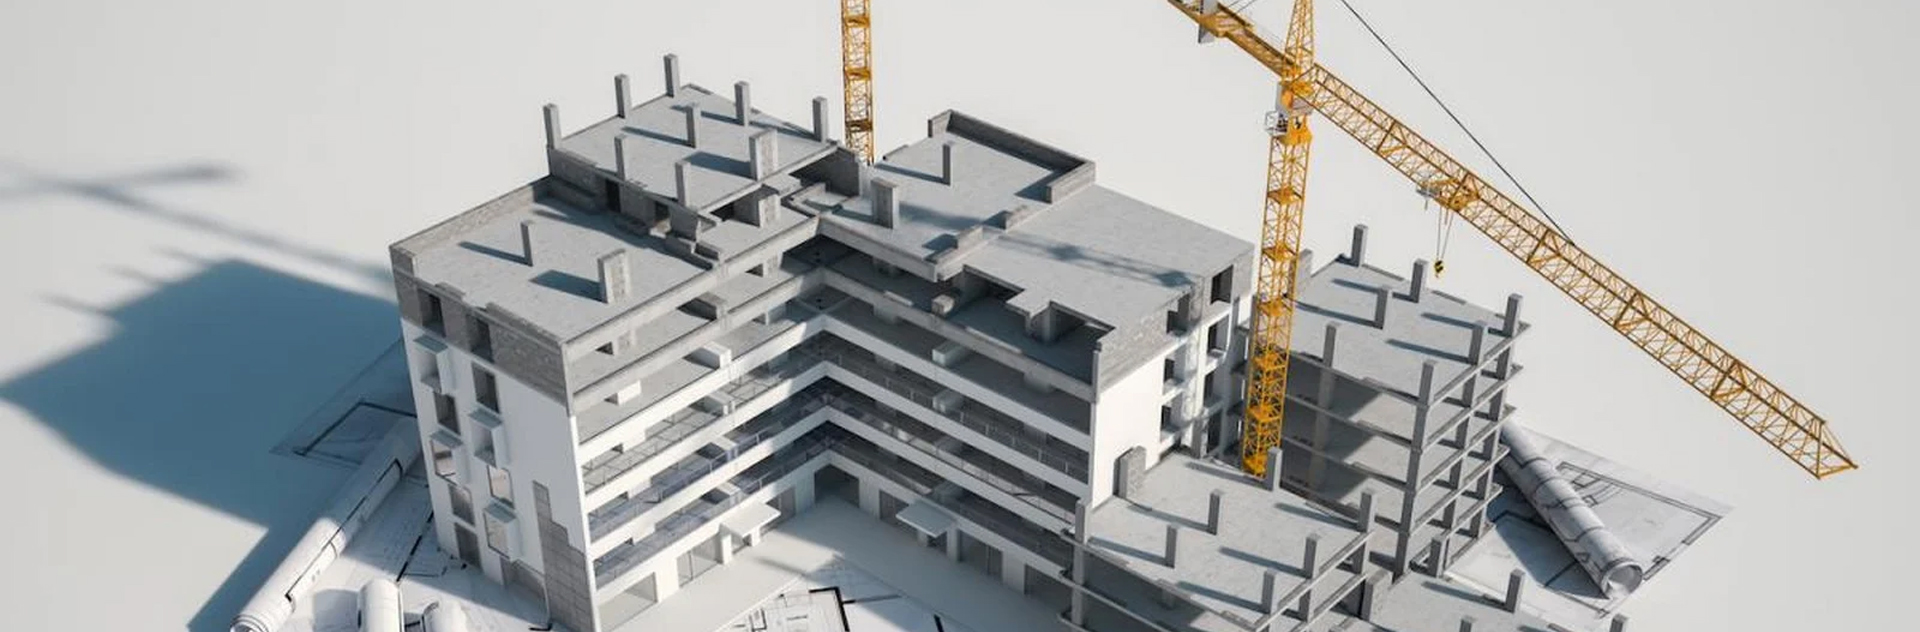
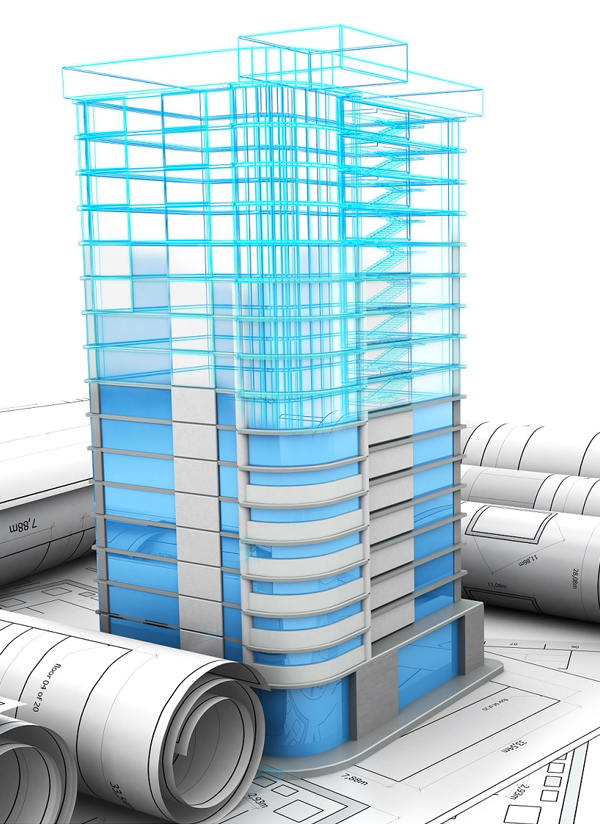
An-Nur Construction Builders and Promoters is a Chennai-based architecture and construction organization delivering residential and commercial projects from initial concept to final handover. A successful building depends on more than site activity—it requires timely decisions, accurate drawings, disciplined supervision, dependable sourcing and clear communication.
Our organizational model brings design, engineering, approvals, procurement, site execution and client coordination into one connected workflow. Requirements are documented, responsibilities are assigned, progress is reviewed and important updates are communicated throughout the construction journey.
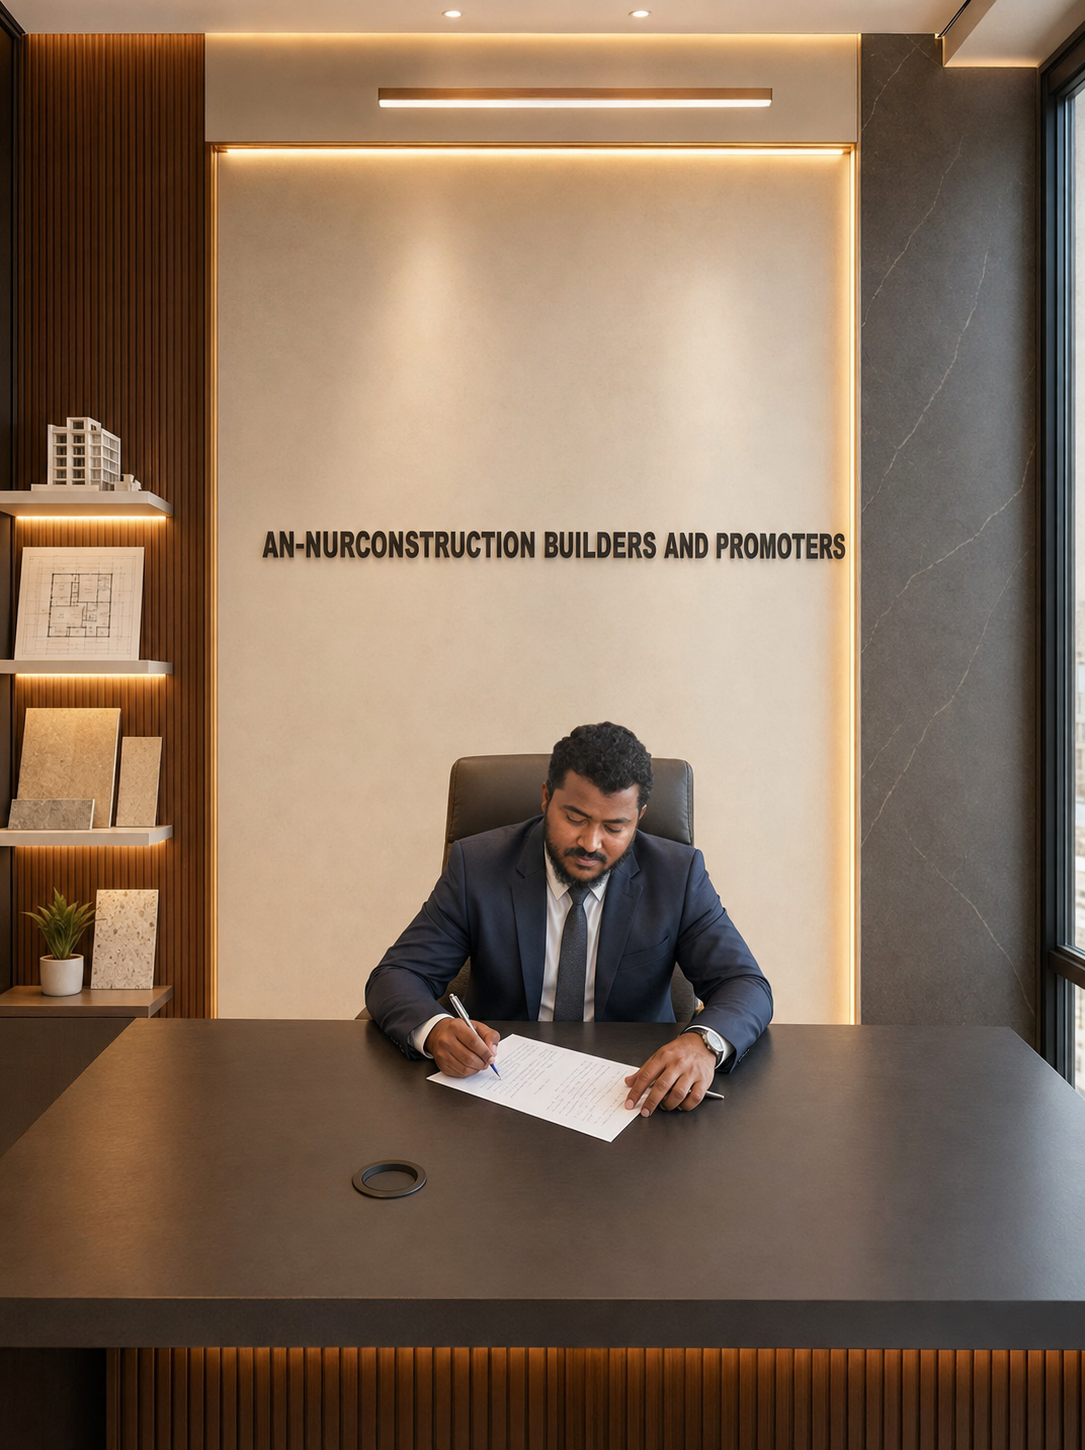
“Every successful building begins with listening carefully, planning responsibly and maintaining trust throughout the journey.”
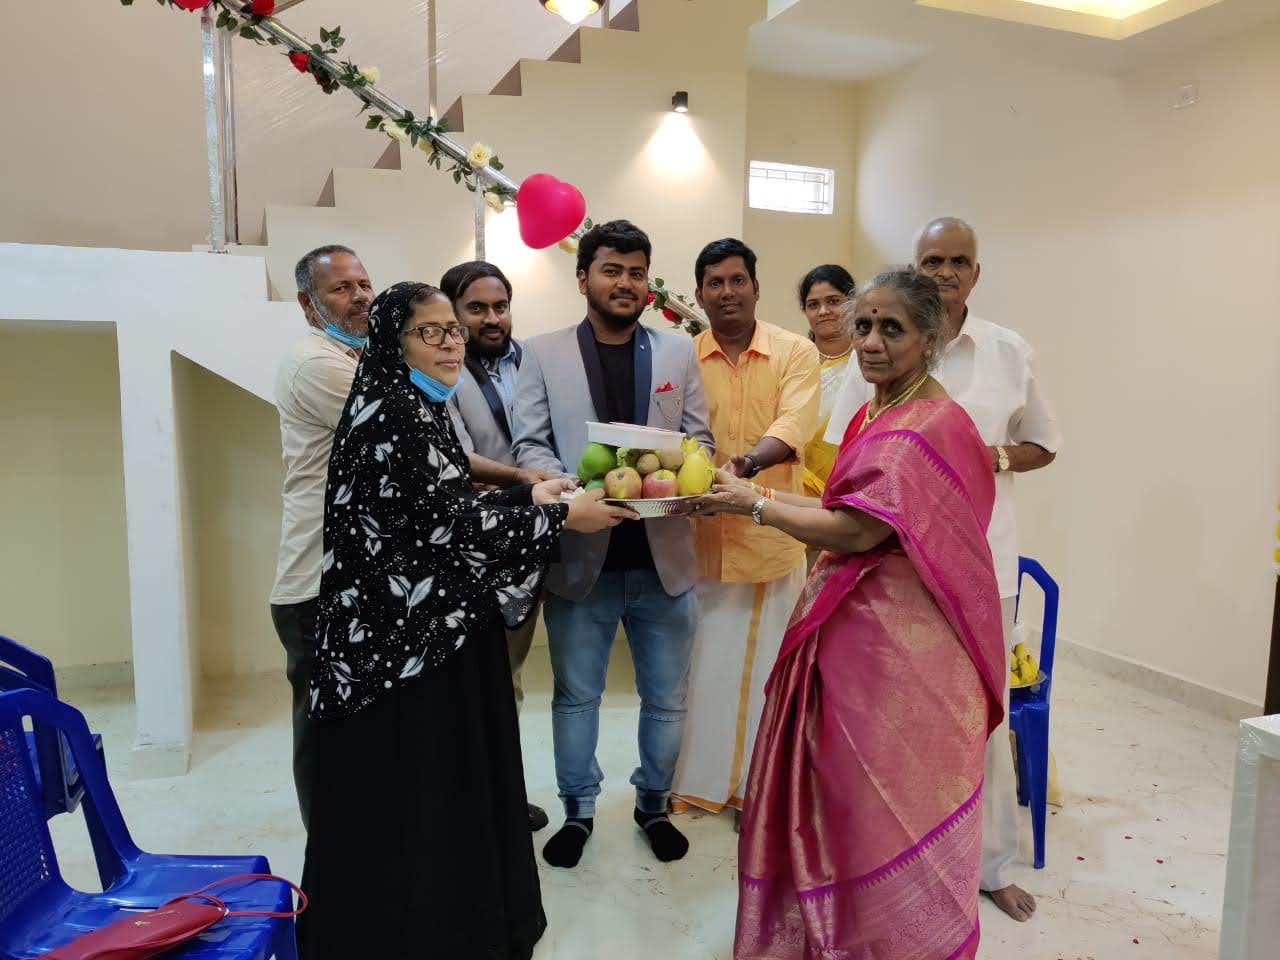
At An-Nur Construction, we understand that a construction project represents an important investment and a long-held ambition. Our responsibility is to convert that ambition into a practical, well-coordinated and enduring space.
We approach every project with clear communication, thoughtful design coordination and disciplined execution. From the first consultation through planning, engineering, construction and handover, our teams work together to keep the client’s requirements, budget and project priorities aligned.
Our aim is not simply to complete buildings, but to create lasting relationships through accountable service, dependable workmanship and respect for every client’s vision.
Our mission, vision and values align the organization around responsible delivery and lasting client relationships.
To deliver thoughtfully planned construction through sound engineering, responsible coordination, dependable workmanship and transparent communication tailored to each client’s needs and budget.
To become a trusted Chennai construction partner known for organized project delivery and for creating functional, enduring spaces that improve how families and businesses live and work.
Respect, clarity, quality awareness, practical decision-making, site safety and accountability at every stage—from the first discussion to completed-project handover.
Each function owns a critical stage while collaborating through shared drawings, schedules, specifications and progress reviews.
Captures requirements, clarifies scope and budget, coordinates decisions and maintains a dependable communication channel from enquiry through handover.
Start a conversationTransforms lifestyle, site and functional requirements into practical layouts, elevations and visualizations with attention to space, light and usability.
Explore architectureAligns structural drawings, constructability and material efficiency while prioritizing stability and the requirements applicable to the project.
View structural designPlans and supporting documents are prepared and coordinated for the applicable approval process.
Plan approval serviceApproved materials, order timing and site requirements are coordinated to support quality, traceability and workflow continuity.
Our servicesTeams coordinate manpower, work sequences, workmanship checks, finishing observations and final project closure against the agreed plan.
See our work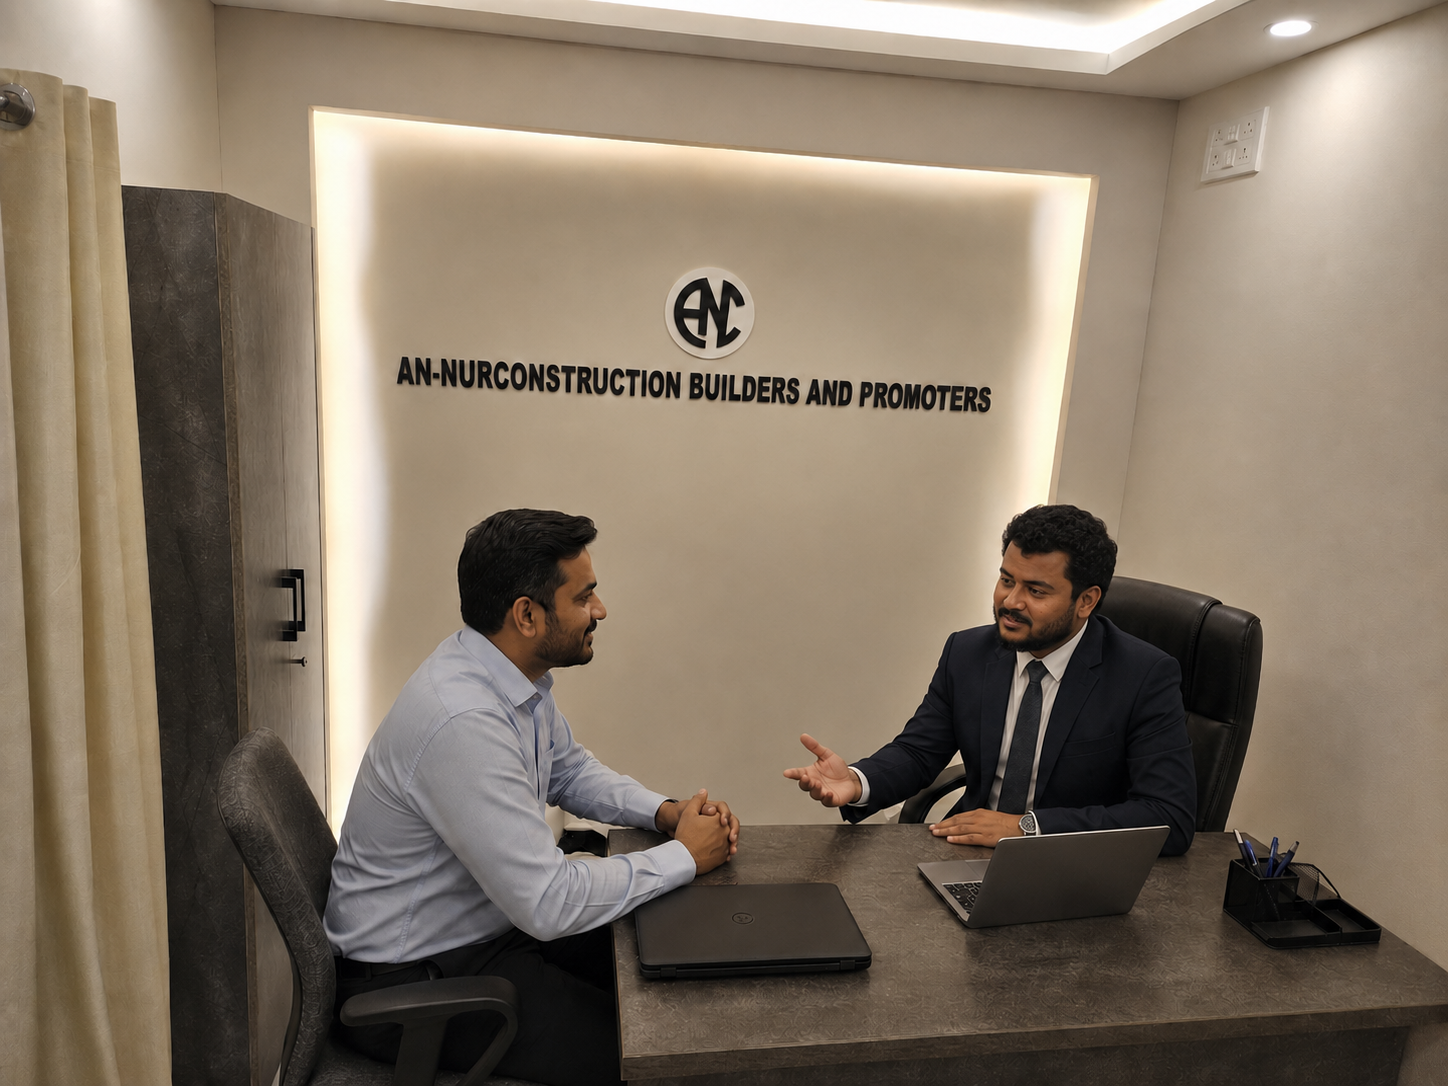
Before drawings or site work begin, we take time to understand the client’s needs, plot conditions, preferred spaces, design expectations, timeline and working budget. This early clarity helps the project team make more informed decisions at every later stage.
Our workflow creates defined review points so design, budget and construction decisions remain aligned.
Goals, plot, scope and budget
Layouts and design direction
Structure and specifications
Documentation and coordination
Execution and quality reviews
Final checks and closure
Expectations are clarified before work begins, drawings and material specifications are coordinated, and important stages are reviewed before the next activity starts. Exact checks are customized to the project scope, structural design and contract requirements.
Every completed space represents collaboration between the client, designers, engineers, coordinators, vendors and skilled site teams.


Speak with our team about residential construction, commercial projects, architectural design, structural planning, interiors, approvals or renovation work.
Let’s discuss the next practical step.