
Thoughtful Interiors, Planned Around You
Personalised Interior Design for Chennai Homes and Businesses
Good interiors should make daily life easier before they make a visual statement. An-Nur Construction plans residential and commercial interiors in Chennai around movement, storage, light, ventilation, maintenance and the people who will actually use the space. The result is a cohesive design rather than a collection of unrelated finishes.
Our work can connect architectural planning with interior design, helping room proportions, electrical points, plumbing, ceilings, lighting, fixed furniture and finishes work together. Whether the project is a new apartment, independent house, villa, office, shop or renovation, the scope begins with your requirements, site conditions and practical budget priorities.
What Our Interior Design Scope Can Include
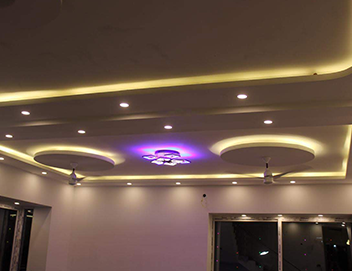
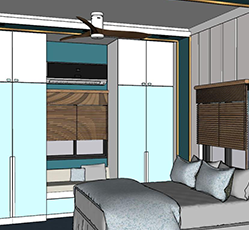
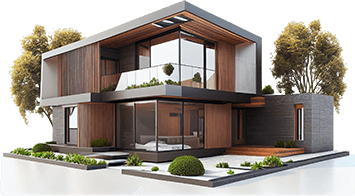
Depending on the agreed proposal, services can include site measurement, space planning, furniture layouts, mood boards, 3D visualisation, working drawings, modular kitchen and wardrobe design, TV and storage units, ceiling and lighting plans, electrical and plumbing coordination, flooring, wall finishes, loose furniture guidance and site execution. Every quotation should clearly identify inclusions, exclusions and responsibilities.
Room-by-Room Planning
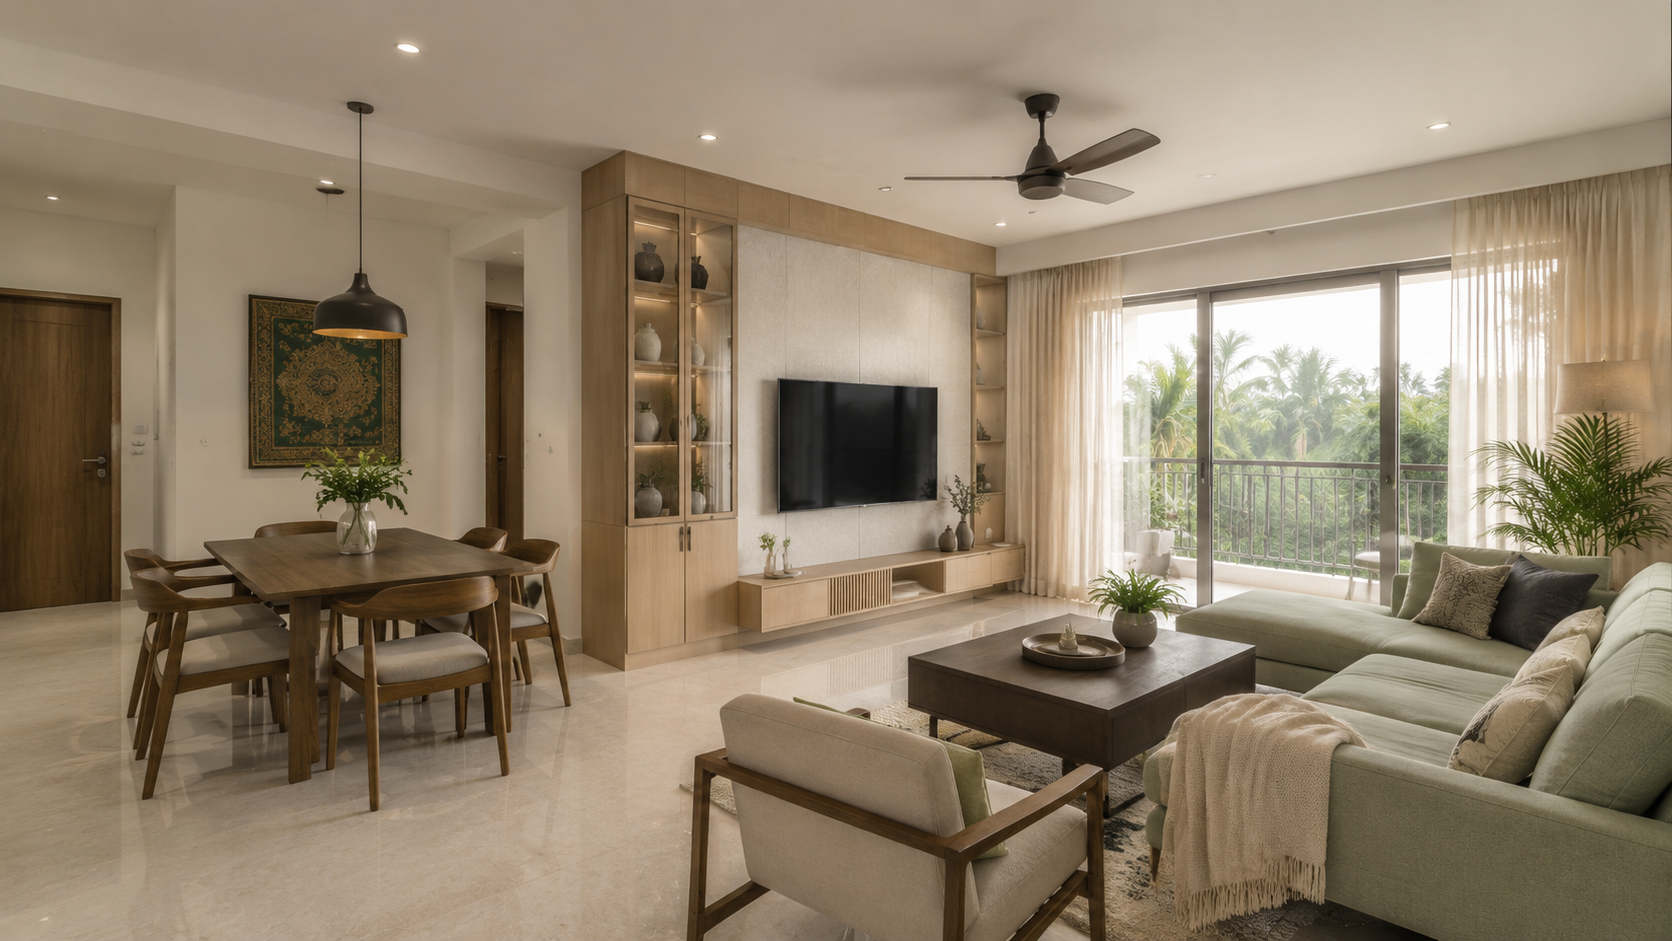
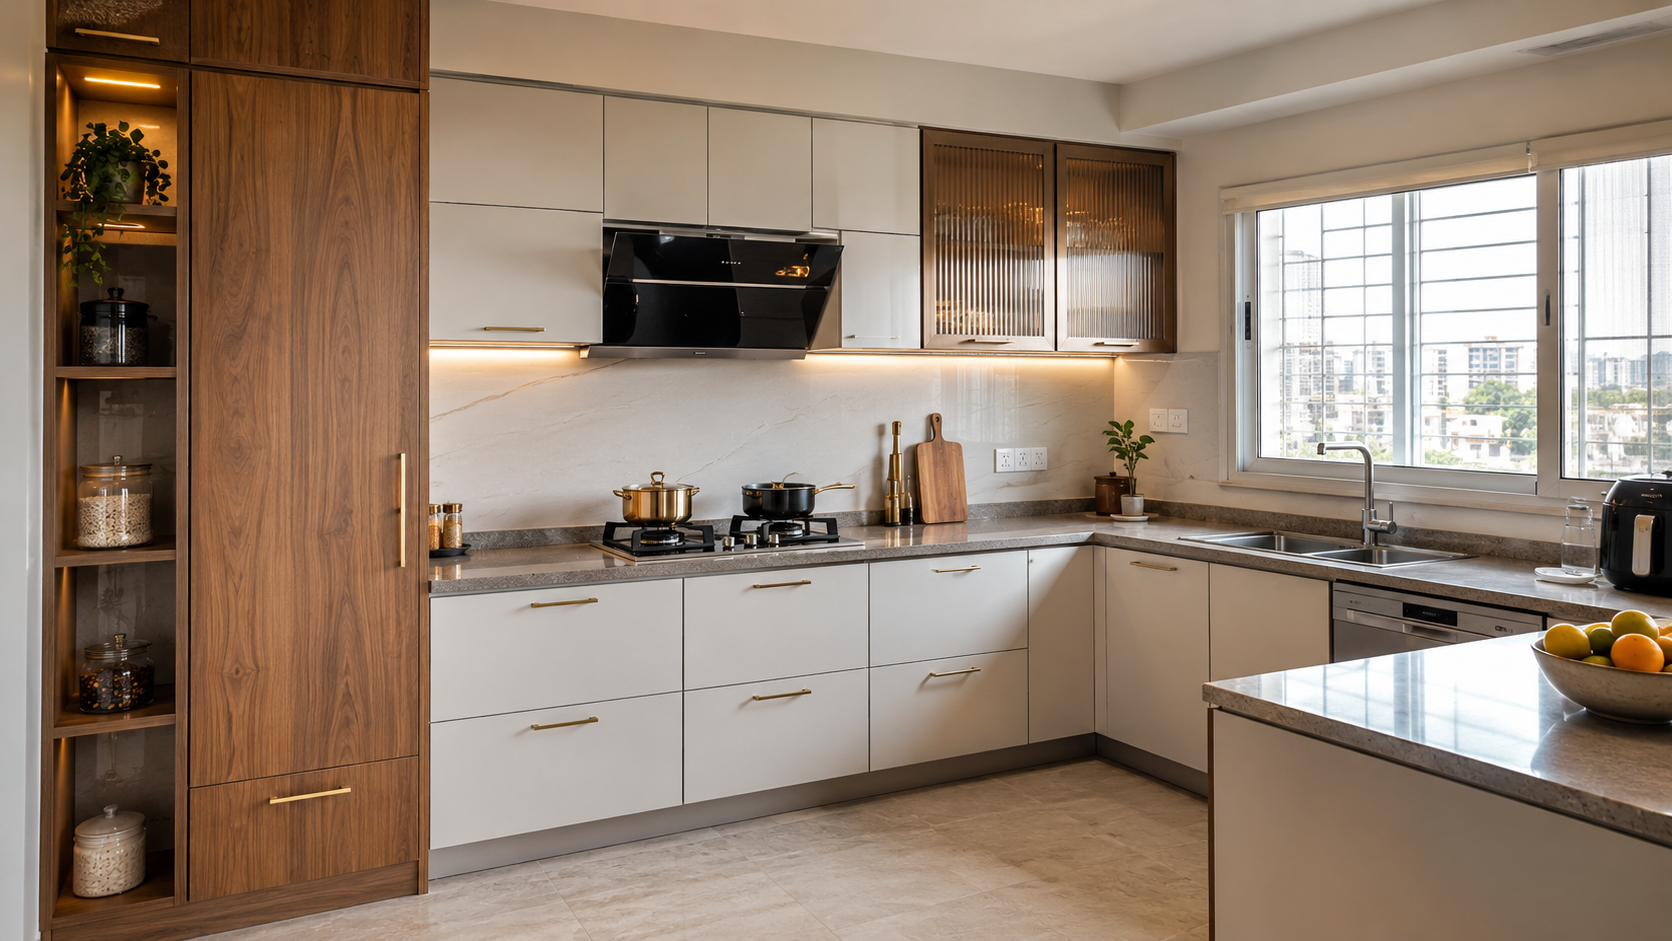

Living and dining areas: seating clearances, television viewing, circulation, display, lighting layers and dining storage are planned as one connected zone. Kitchens: work sequence, counter height, appliances, ventilation, plumbing, accessible storage and easy-clean surfaces guide the layout. Bedrooms: wardrobe access, bedside use, dressing, study needs, privacy and softer lighting are prioritised. Bathrooms and utility areas: waterproofing interfaces, ventilation, safe movement, service access and moisture-resistant materials require special attention.
Our Interior Design Process
- Consultation and site study: understand users, routines, measurements, existing services, style references and budget priorities.
- Space planning: test furniture positions, storage, circulation and functional relationships before selecting decorative finishes.
- Concept and 3D design: agree the overall design language, colours, materials, lighting mood and key views.
- Detailed drawings: coordinate dimensions, cabinetry, ceilings, lighting, electrical points, plumbing and finish details.
- Material and cost alignment: record selected finishes, hardware, brands or allowances and revise choices where required.
- Execution and review: sequence site work, verify approved details at key stages and document client-approved changes.
- Final walkthrough: inspect completed work, record pending corrections and organise handover.
Materials Suitable for Chennai Interiors
Chennai’s heat, humidity and coastal conditions make ventilation and material suitability important. Selection should consider where moisture may occur, whether surfaces receive direct sunlight, cleaning frequency, termite protection, hardware quality and future maintenance. Plywood grade, board type, laminates or veneers, edge treatment, countertop material, paint system and hardware should be named in the specification rather than described only as “premium.”
Commercial Interior Design
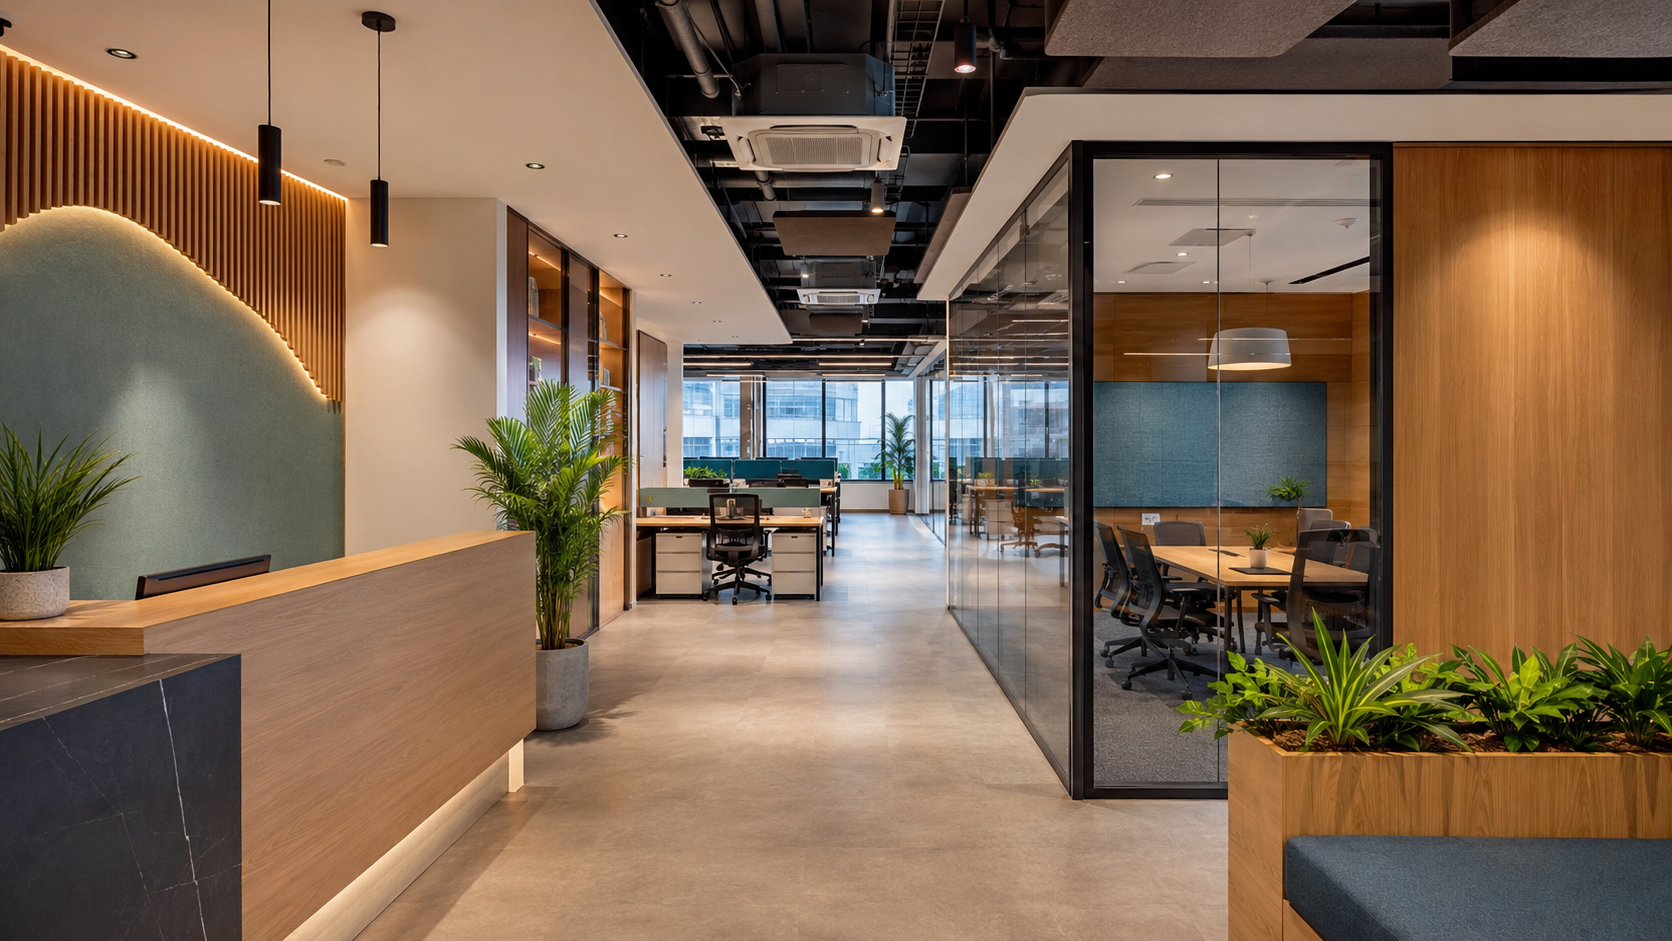
Office, retail and other commercial interiors must support operations as well as appearance. Planning may address customer movement, reception, workstations, storage, acoustics, brand presentation, lighting, power and data requirements, staff facilities, accessibility, fire-safety coordination and durable finishes. The scope and statutory responsibilities should be confirmed for the specific property and business use.
What Affects Interior Design Cost?
Cost depends on the amount of custom furniture, material and hardware grades, countertop and finish selections, ceiling and lighting complexity, civil changes, electrical or plumbing modifications, site access and the condition of an existing space. Compare quotations using the same drawings and specifications. A low total can hide missing items, allowances or site work that appears later as an extra.
Before You Approve the Design
Check appliance sizes, door and drawer clearances, switch locations, internal storage layouts, cleaning access, lighting colour, ventilation, finish samples, hardware models and every item excluded from the quotation. Confirm how design revisions and site changes will be priced and documented. This review protects both the design intent and the project budget.
Frequently Asked Questions
What is included in an interior design project?
The scope may include measurement, layouts, concepts, 3D views, working drawings, material selection, modular furniture, lighting and service coordination, procurement guidance and execution. The signed proposal should list the exact deliverables.
Can architecture and interior design be planned together?
Yes. Early coordination can align walls, openings, electrical points, plumbing, ceilings and fixed furniture before construction, reducing avoidable rework.
Do you design apartment, villa and independent-house interiors?
Interior planning can be adapted for apartments, villas and independent homes, with the room scope and level of execution defined for each property.
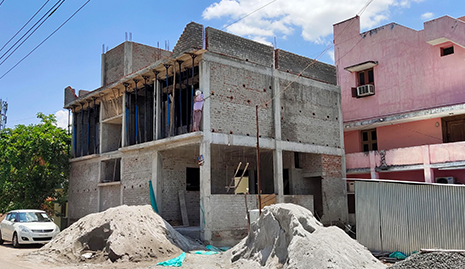
Can you work with an existing or partly completed home?
Yes, subject to a site review. Existing dimensions, services, finishes and reusable elements are assessed before renovation or interior work is planned.
How is the interior budget estimated?
A useful estimate is based on approved drawings, quantities, specifications, hardware and site-work requirements—not simply the property’s square footage.
How long does interior work take?
The programme depends on design approvals, project size, customization, material lead times, site readiness and the extent of civil or service changes.
Will I see the design before execution?
Layouts, concepts and selected 3D views can be approved before detailed production or site execution begins, according to the agreed design scope.
How do I start a consultation?
Share the site location, floor plan or measurements, rooms required, reference images, approximate budget and target date through our contact page. You can also review our project gallery.
Stay Inspired with Instagram