Building Architecture and Construction
Building Architecture and Construction in Chennai
A successful building needs more than an attractive elevation. The plan, structure, services, materials and site execution must work as one coordinated system. An-Nur Construction provides building architecture and construction in Chennai for homeowners and businesses that want a single, accountable team from the first brief to final handover.
We begin with your site, space requirements, budget priorities and future needs. The resulting design considers room flow, daylight, ventilation, privacy, storage, buildability and long-term maintenance. Architectural decisions are then coordinated with structural design, electrical and plumbing requirements, approval support, specifications and construction sequencing—reducing avoidable revisions after work begins.
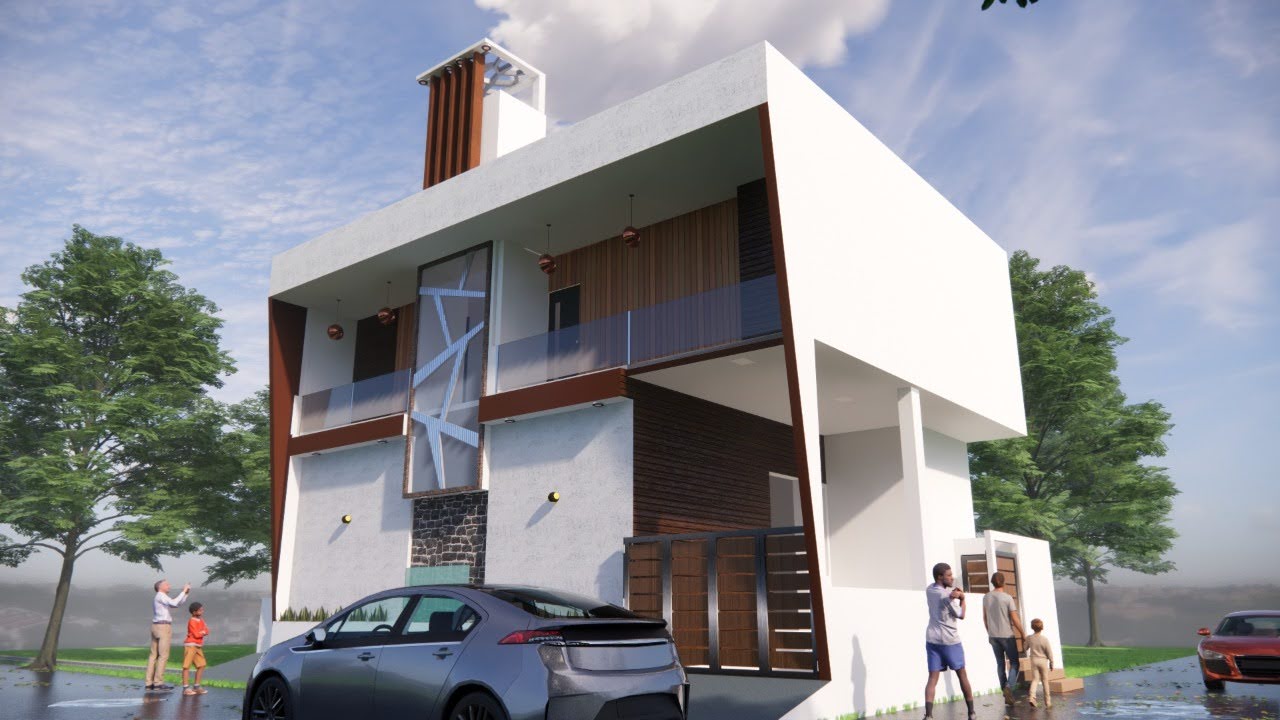
Architecture and Construction Services Under One Roof
Our coordinated scope can include architectural planning, floor plans, elevations, 3D visualisation, structural design, electrical and plumbing coordination, building approval support, construction, finishing, interior works, renovation and handover. The exact deliverables are confirmed for each project so clients know what is included, what is excluded and who is responsible for every stage.
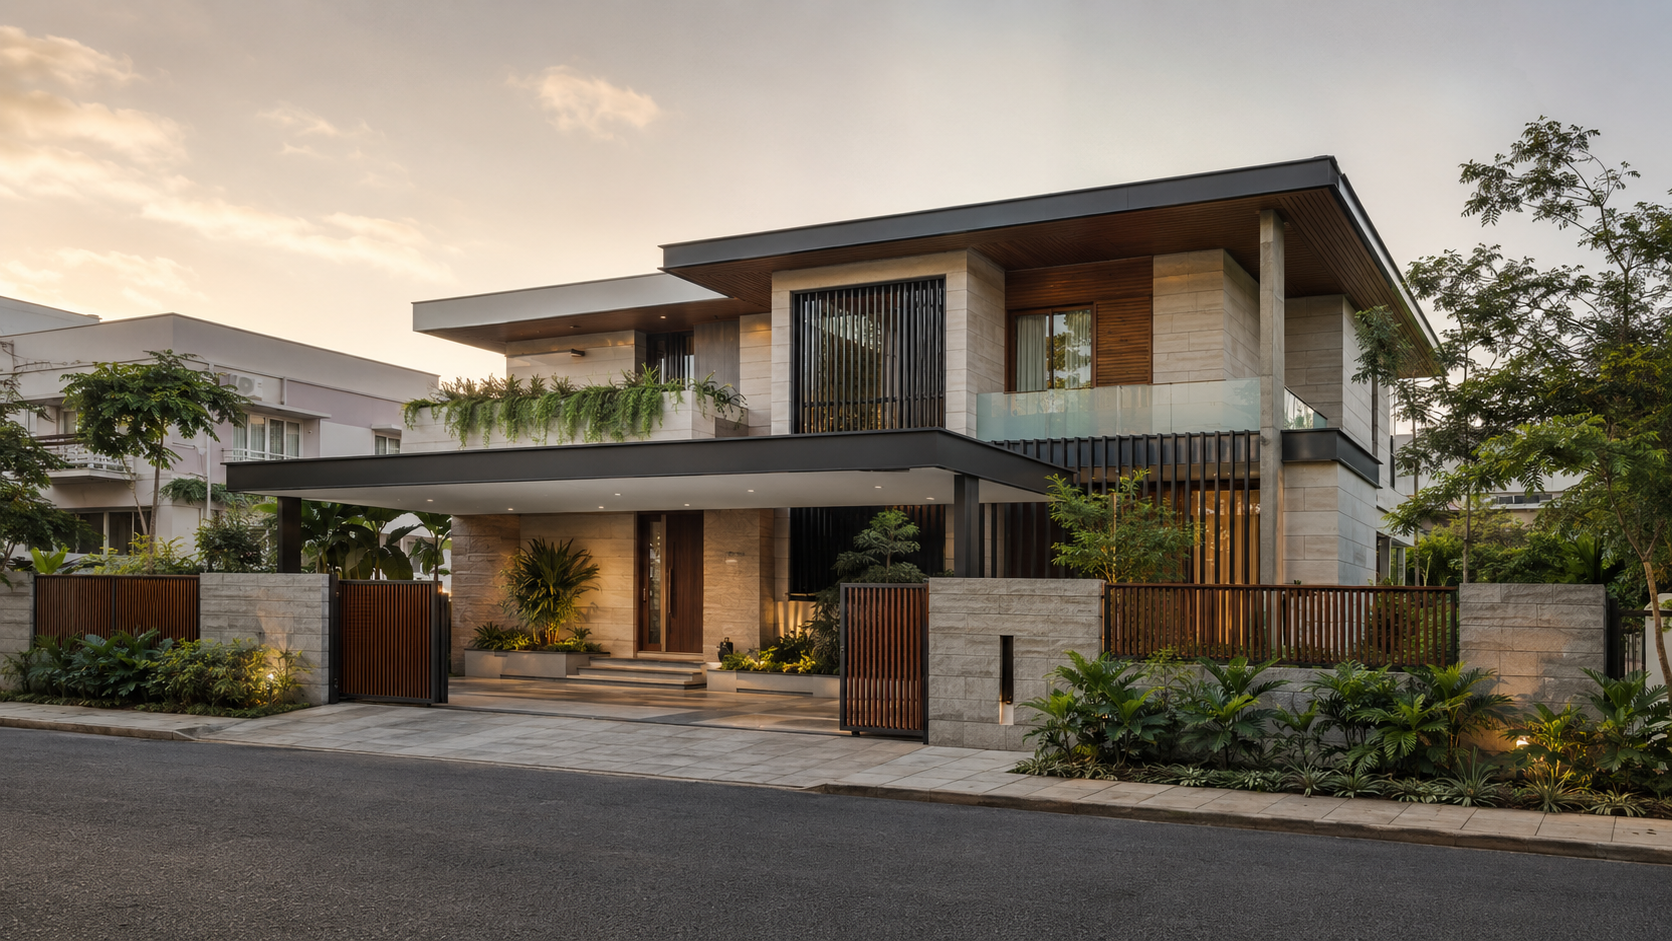
Our Design-to-Handover Process
- Site and brief: understand the plot, access, surroundings, space schedule, design preferences and budget priorities.
- Feasibility and scope: identify practical constraints, define deliverables and establish an initial project framework.
- Concept design: develop floor plans and elevations around circulation, daylight, ventilation, privacy and future use.
- Technical coordination: align architectural drawings with structural, electrical, plumbing and approval requirements.
- Specifications and planning: document materials, inclusions, exclusions, milestones and the construction sequence.
- Site execution: coordinate trades, review key stages, track decisions and communicate progress during construction.
- Inspection and handover: complete the final walkthrough, record pending items and organise project handover.
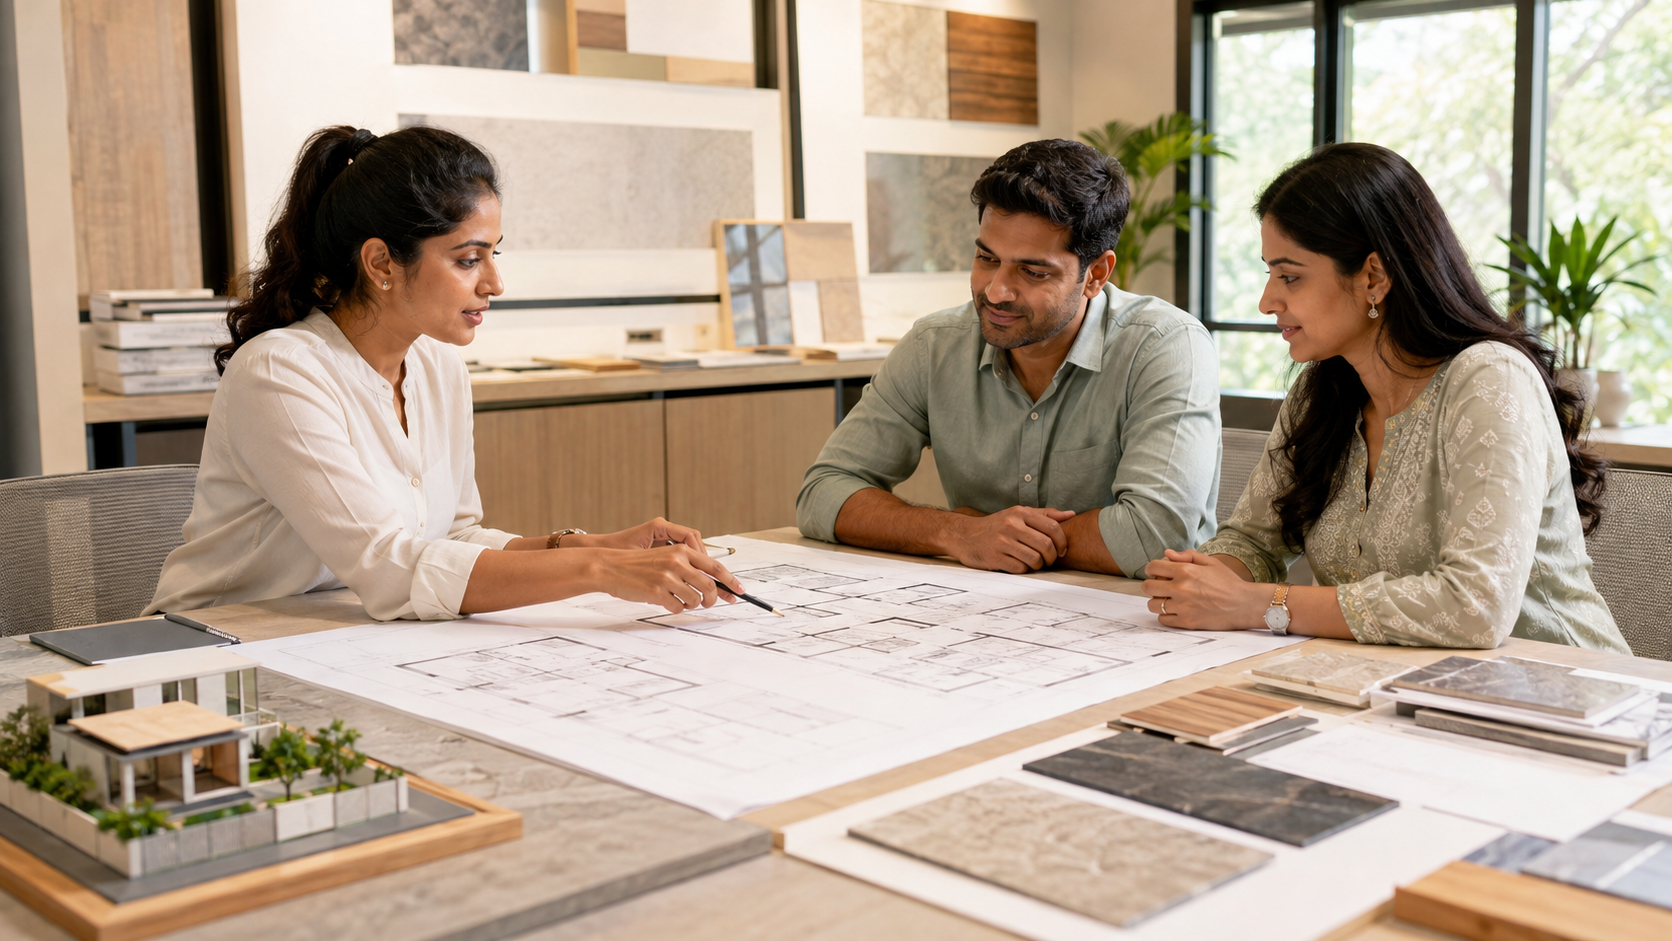
Designed for Chennai Sites and Climate
A Chennai project should respond to its actual site—not a generic plan. Plot dimensions, road access, soil conditions, neighbouring buildings and applicable CMDA, DTCP or local-body requirements can influence the design and construction approach. Heat, monsoon rain and coastal conditions also make orientation, shading, cross-ventilation, drainage, waterproofing and suitable material selection important early decisions.
Residential and Commercial Project Planning
For independent houses, villas, duplex homes and residential buildings, planning usually centres on family routines, privacy, storage, parking, natural light and the possibility of future expansion. Offices, shops and other commercial spaces require a different balance of customer movement, staff workflow, services, accessibility, visibility and maintenance. We shape the brief and technical coordination around the building's intended use instead of forcing every project into the same package.
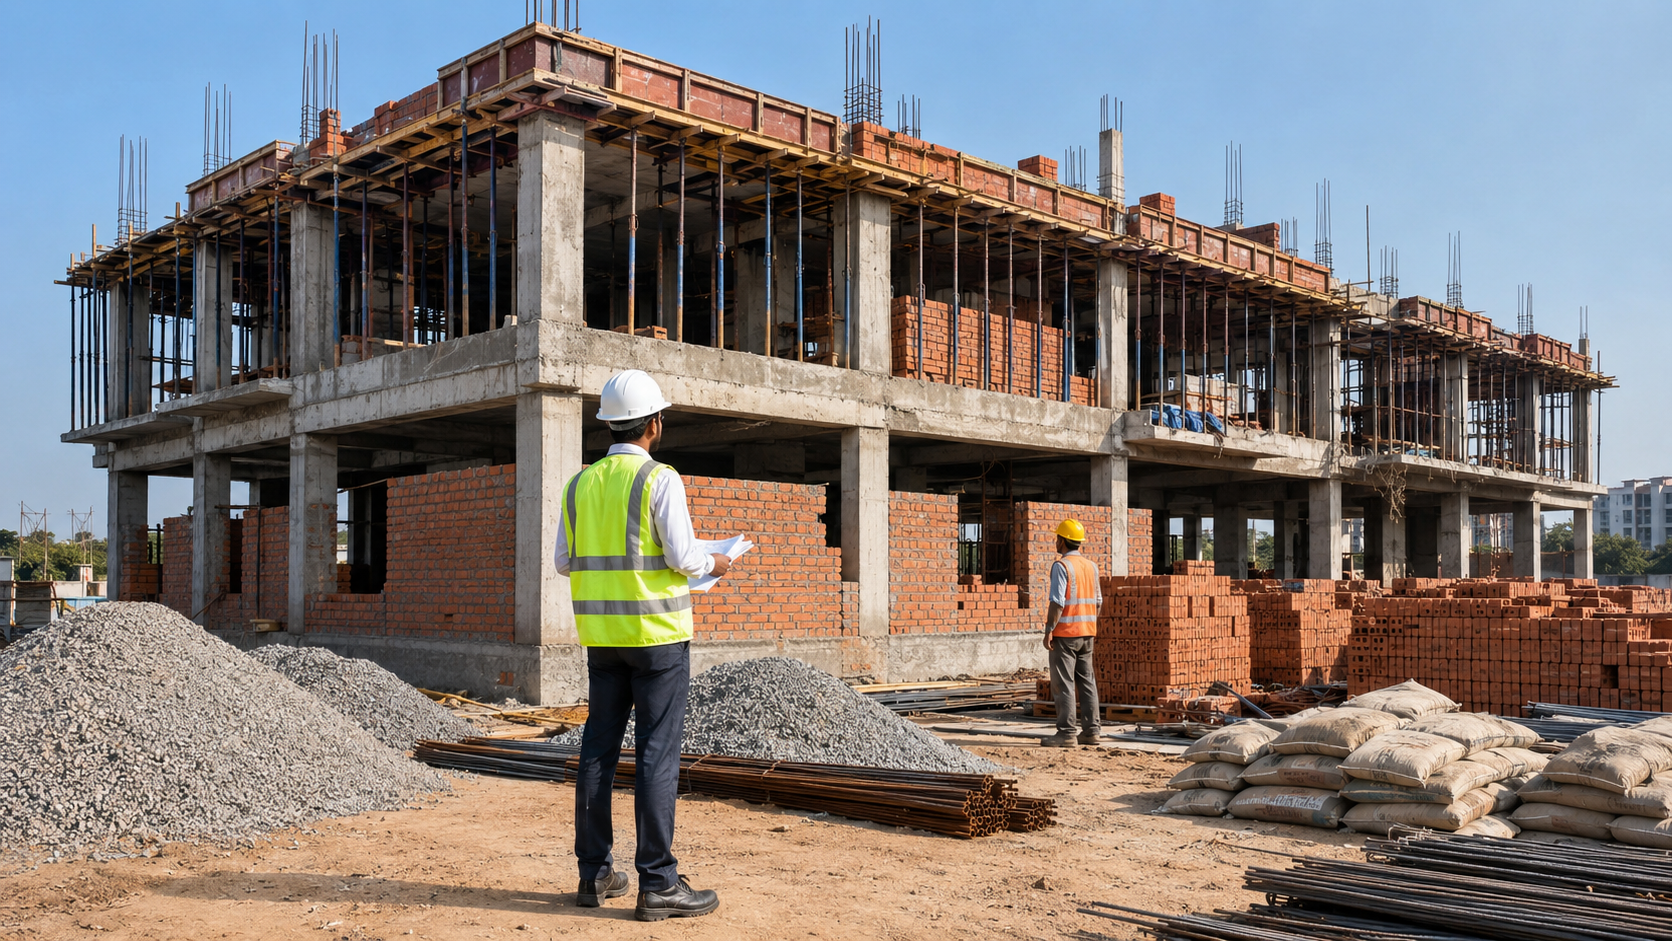
Clear Scope Before Construction Starts
A useful proposal should clearly identify drawings and services, material specifications or allowances, inclusions and exclusions, payment milestones, estimated programme, client responsibilities, approval responsibilities, change-order procedures and applicable warranty terms. This clarity makes quotations easier to compare and helps prevent assumptions from becoming costly site changes.
What Affects Building Cost and Timeline?
There is no responsible one-price answer without a defined brief. Built-up area, structural system, soil and foundation requirements, number of floors, façade complexity, service requirements, material grade, finishes, site access, approval time and changes after work begins can all affect cost and duration. We recommend comparing detailed scopes—not only a rate per square foot—and setting aside a sensible contingency for decisions that cannot be finalised at concept stage.
Prepare for Your First Consultation
Bring the plot dimensions or survey, location, ownership and approval documents available to you, approximate built-up area, required rooms or business functions, preferred style, target budget range and desired start date. Reference images are useful, but explaining how the building must work each day is even more valuable.
Frequently Asked Questions
What is included in architecture and construction service?
Depending on the agreed scope, it can cover the site brief, architectural drawings, 3D views, structural and service coordination, approval support, specifications, construction, finishing and handover. Your proposal should list the exact deliverables.
Can one team handle both design and construction?
Yes. A coordinated design-and-build approach can reduce communication gaps because architectural decisions, engineering requirements and site execution are reviewed together.
How is the project cost estimated?
The estimate depends on the approved scope, built-up area, structure, site conditions, specifications, services and finishes. A site review and developed brief produce a more meaningful estimate than a generic rate alone.
How long will design and construction take?
Duration varies with project size, design approvals, authority approvals, site conditions, material lead times and client decisions. A stage-based programme can be prepared after the scope is defined.
Do you assist with building approvals?
Approval support can be included based on the site location and project scope. Required documents, authority responsibilities and professional fees should be confirmed before submission.
How are materials and finishes selected?
Key brands, grades, finish levels and allowances should be recorded in the specifications. Any approved substitution or upgrade should also be documented with its cost and schedule impact.
How is construction quality monitored?
Quality control is built around approved drawings, specifications, stage checks, trade coordination and recorded corrections before subsequent work covers completed elements.
How can I discuss my project with An-Nur?
Share your site location, plot details, space requirements and budget priorities through our contact page. You can also review our project gallery before the consultation.
Stay Inspired with Instagram