
Residential Floor Plans
How to Avoid Wasted Space in Residential Floor Plans Chennai - An-Nur Construction
When planning a new home, every square foot should contribute to comfort, movement, or functionality. A thoughtfully designed Residential Floor Plan can prevent unused corners, oversized passageways, and poorly positioned rooms while making the home feel more spacious. In Chennai, where plot dimensions can vary significantly, efficient planning is especially important for creating a practical home that suits the site and the family’s lifestyle.
Understand Your Plot Before Designing the Layout
The first step toward an efficient floor plan is understanding the property itself. Plot dimensions, road access, facing direction, setbacks, surrounding buildings, and available natural light can all influence how rooms should be arranged.
Instead of trying to fit a standard layout onto every property, the design should respond to the individual site. A customized approach can help make better use of irregular dimensions and reduce areas that have little practical value.
Give Every Room a Clear Purpose
A good floor plan begins with understanding how the family will actually use the home. Living areas, bedrooms, kitchen spaces, bathrooms, utility areas, and storage should be positioned according to daily routines.
Rooms that are rarely used should not occupy excessive floor area, while frequently used spaces deserve convenient access. This balance allows the available area to support real-life activities rather than simply increasing the size of individual rooms.
Reduce Unnecessary Passageways
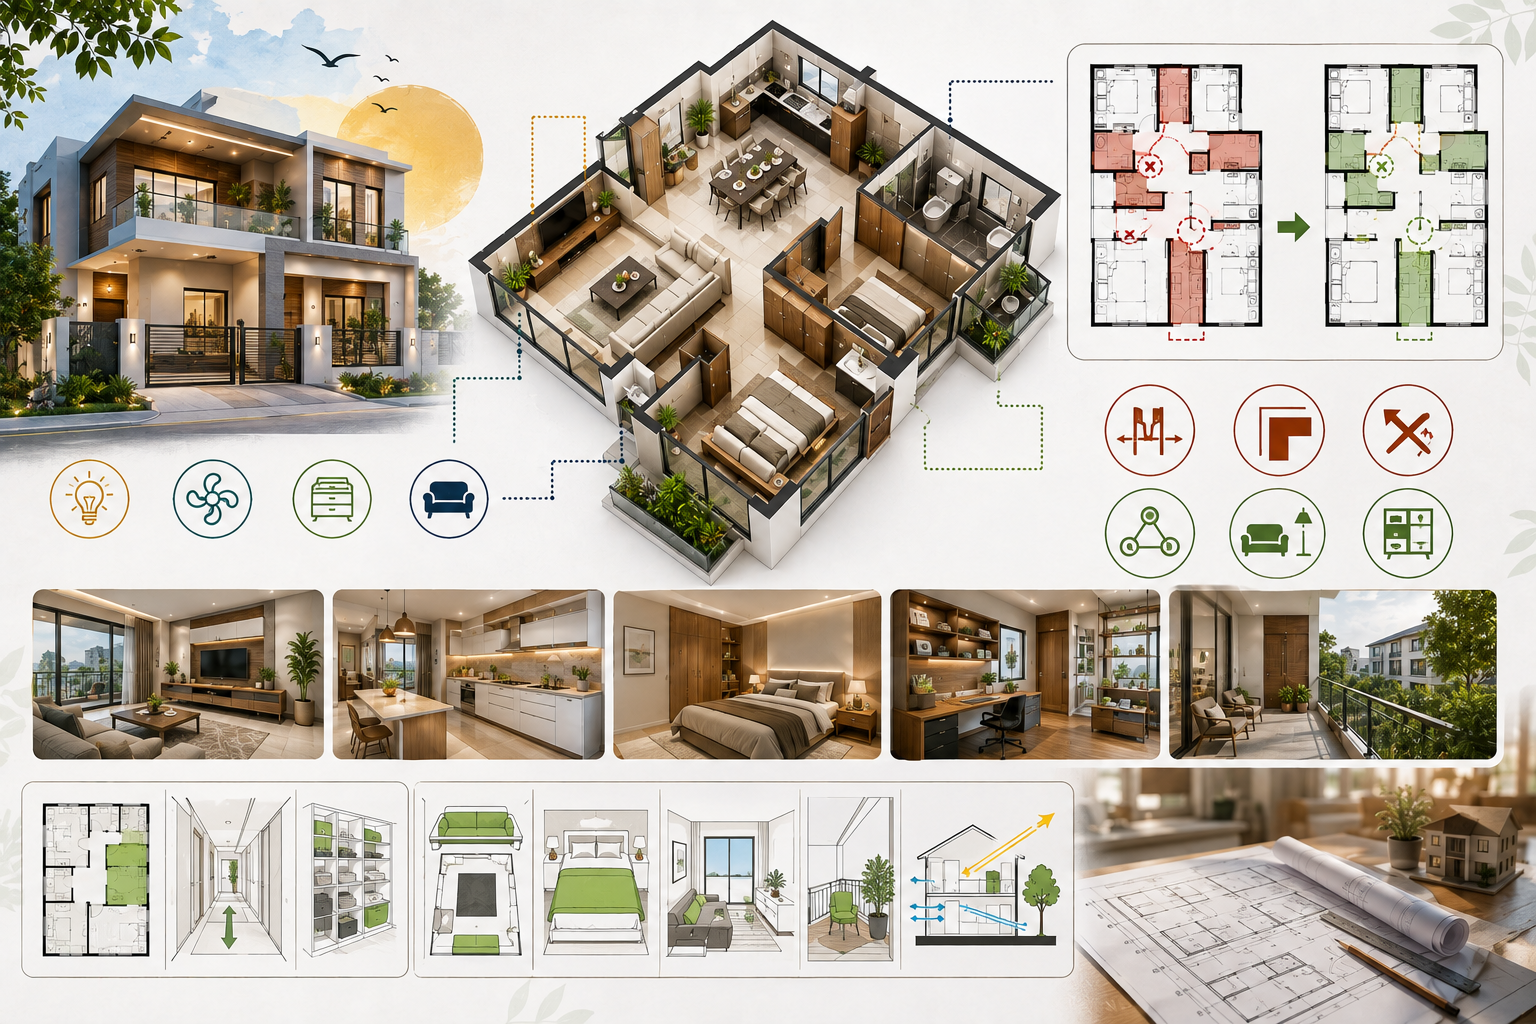
Long corridors and oversized circulation areas can consume valuable floor space without adding much functionality. A better approach is to connect rooms naturally so movement between important areas remains simple.
Well-positioned entrances and room connections can reduce excessive circulation while maintaining privacy. This can make a home feel more open without increasing its built-up area.
Make Better Use of Corners
Unused corners are a common source of wasted space in residential layouts. With proper planning, these areas can become useful storage zones, study spaces, display niches, seating areas, or functional extensions of nearby rooms.
Built-in solutions can also help utilize awkward spaces without making the interior feel crowded. The objective is to make the layout efficient while keeping the overall appearance clean.
Plan Storage Along With the Floor Plan
Storage should not be treated as an afterthought. Wardrobes, kitchen cabinets, utility storage, shoe racks, and other requirements should be considered during the planning stage.
Integrating storage into the design can prevent furniture from taking over valuable walking space. It also helps maintain an organized interior and improves the usability of smaller rooms.
Consider Furniture Placement Early
A room may look spacious on paper but feel cramped once furniture is installed. Before finalizing dimensions, consider the position of beds, sofas, dining tables, wardrobes, appliances, and other essential items.
Allowing sufficient clearance around furniture makes movement easier and prevents doors, windows, and fixtures from interfering with one another. This approach creates a more realistic and functional floor plan.
Use Natural Light and Ventilation Wisely
Good planning is not only about floor area. The position and size of windows can influence how comfortable a home feels throughout the day.
Strategically placed openings can bring in natural light and support ventilation while reducing dependence on artificial lighting during daylight hours. Room orientation and window placement should therefore be considered together with the overall layout.
Create Flexible Spaces
A flexible room can serve different purposes as the family’s needs change. For example, a study may later become a guest room, while a spacious family area can accommodate multiple activities.
Designing adaptable spaces can make the home more useful over the long term. It also reduces the need for major modifications when lifestyle requirements change.
Avoid Oversized Rooms
Larger is not always better when designing a home. An oversized bedroom, living room, or dining area can increase construction costs while leaving other important spaces limited.
Room dimensions should be based on their intended use, furniture requirements, ventilation, and comfortable movement. Balanced proportions generally create a more efficient and harmonious home.
Think About Future Requirements
A Residential Floor Plan should consider more than the present. Family size, work-from-home needs, additional storage, elderly family members, or future lifestyle changes may influence how spaces should be arranged.
Planning for possible changes at the beginning can make the property more adaptable and reduce the need for expensive alterations later.
Why Professional Residential Planning Matters
Creating an efficient floor plan requires more than dividing a property into rooms. Site conditions, building regulations, structural requirements, circulation, lighting, ventilation, furniture placement, and the homeowner’s preferences all need to work together.
Professional planning helps bring these elements into one coordinated design. The result can be a home where the available area is used intelligently without sacrificing comfort, appearance, or functionality.
Build a Better Home With An-Nur Construction
An efficient residential floor plan starts with understanding how the space will be used and designing around those needs. From plot evaluation and space planning to architectural design and construction, every stage can influence the final usability of a home.
For homeowners looking for Residential Construction and Architectural Solutions in Chennai, An-Nur Construction focuses on practical planning and thoughtful design to create homes that make better use of available space.
Plan your home carefully today and turn every square foot into a useful part of your living experience.
Stay Inspired with Instagram